Outbuilding · climate · structural · HVAC

Shed

Outbuilding ledger — storage, structural maintenance, HVAC, electrical, organization. First record: AC / heat-pump installation planning (single-zone ductless mini-split needed for year-round comfort, equipment protection, and reducing ambient humidity that ages stored items faster).

Single-zone ductless mini-split · inverter · pre-charged · self-install kit · Amazon-sourced
⚠ Planning · install pending
Stub record opened 21 May 2026. Target product: Amazon-sourced inverter ductless mini-split heat pump (pre-charged refrigerant, wall remote, self-install). Drives temperature regulation + humidity reduction in the shed — critical for stored equipment longevity (electronics, motors, fabrics, paint, fertilizer chemistry). BTU sizing + install requirements TBD.
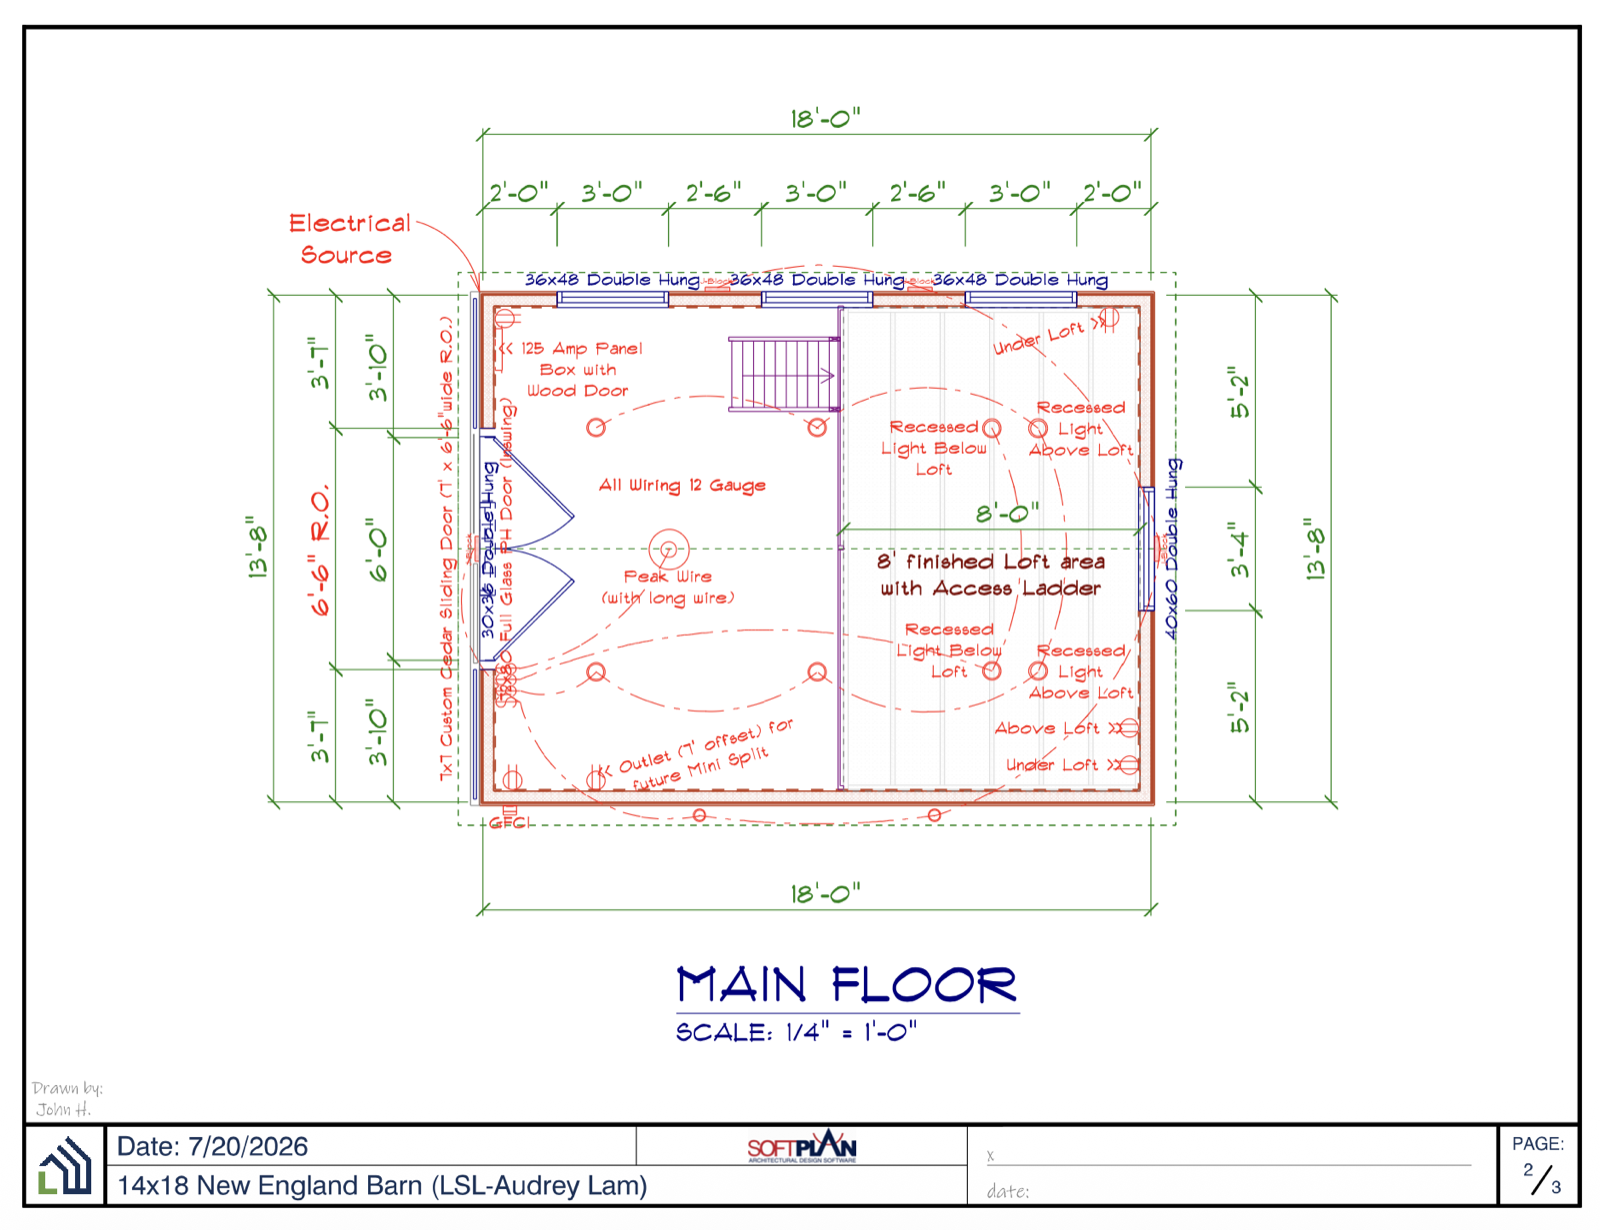
14x20 New England Barn main floor plan — 20'×13'8
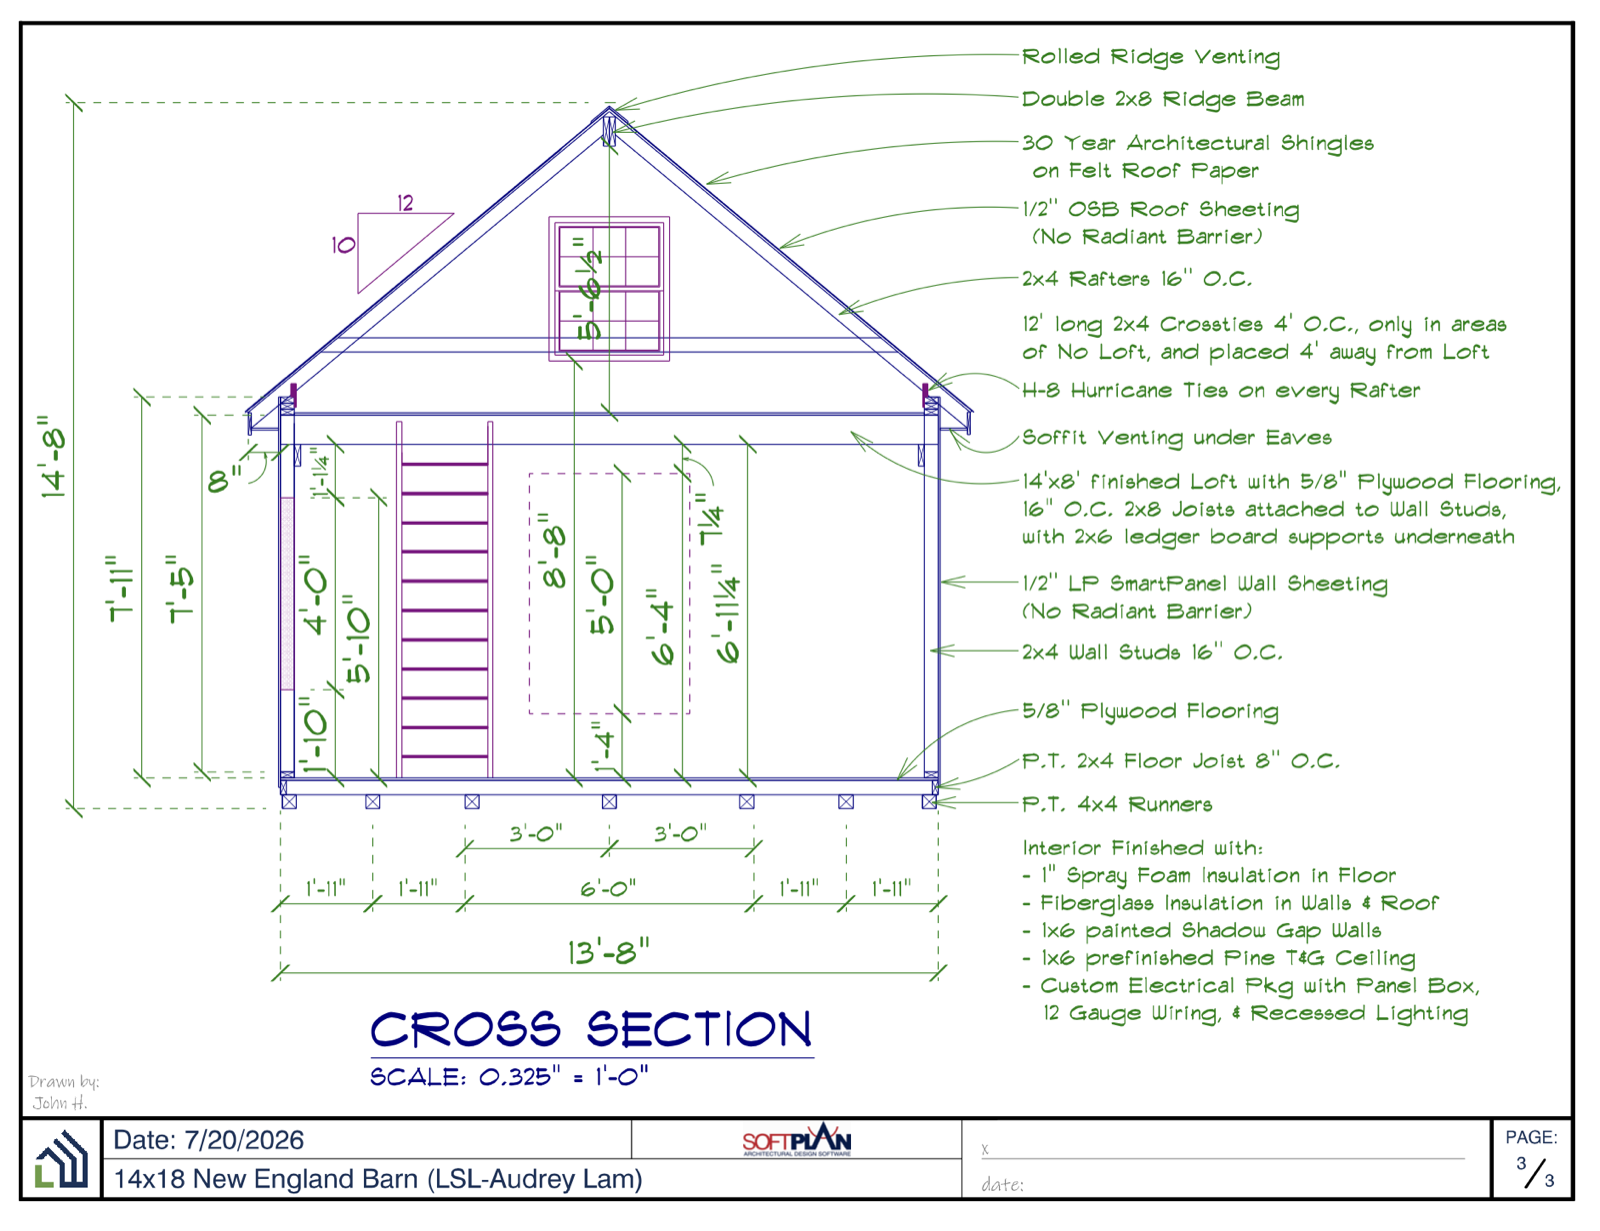
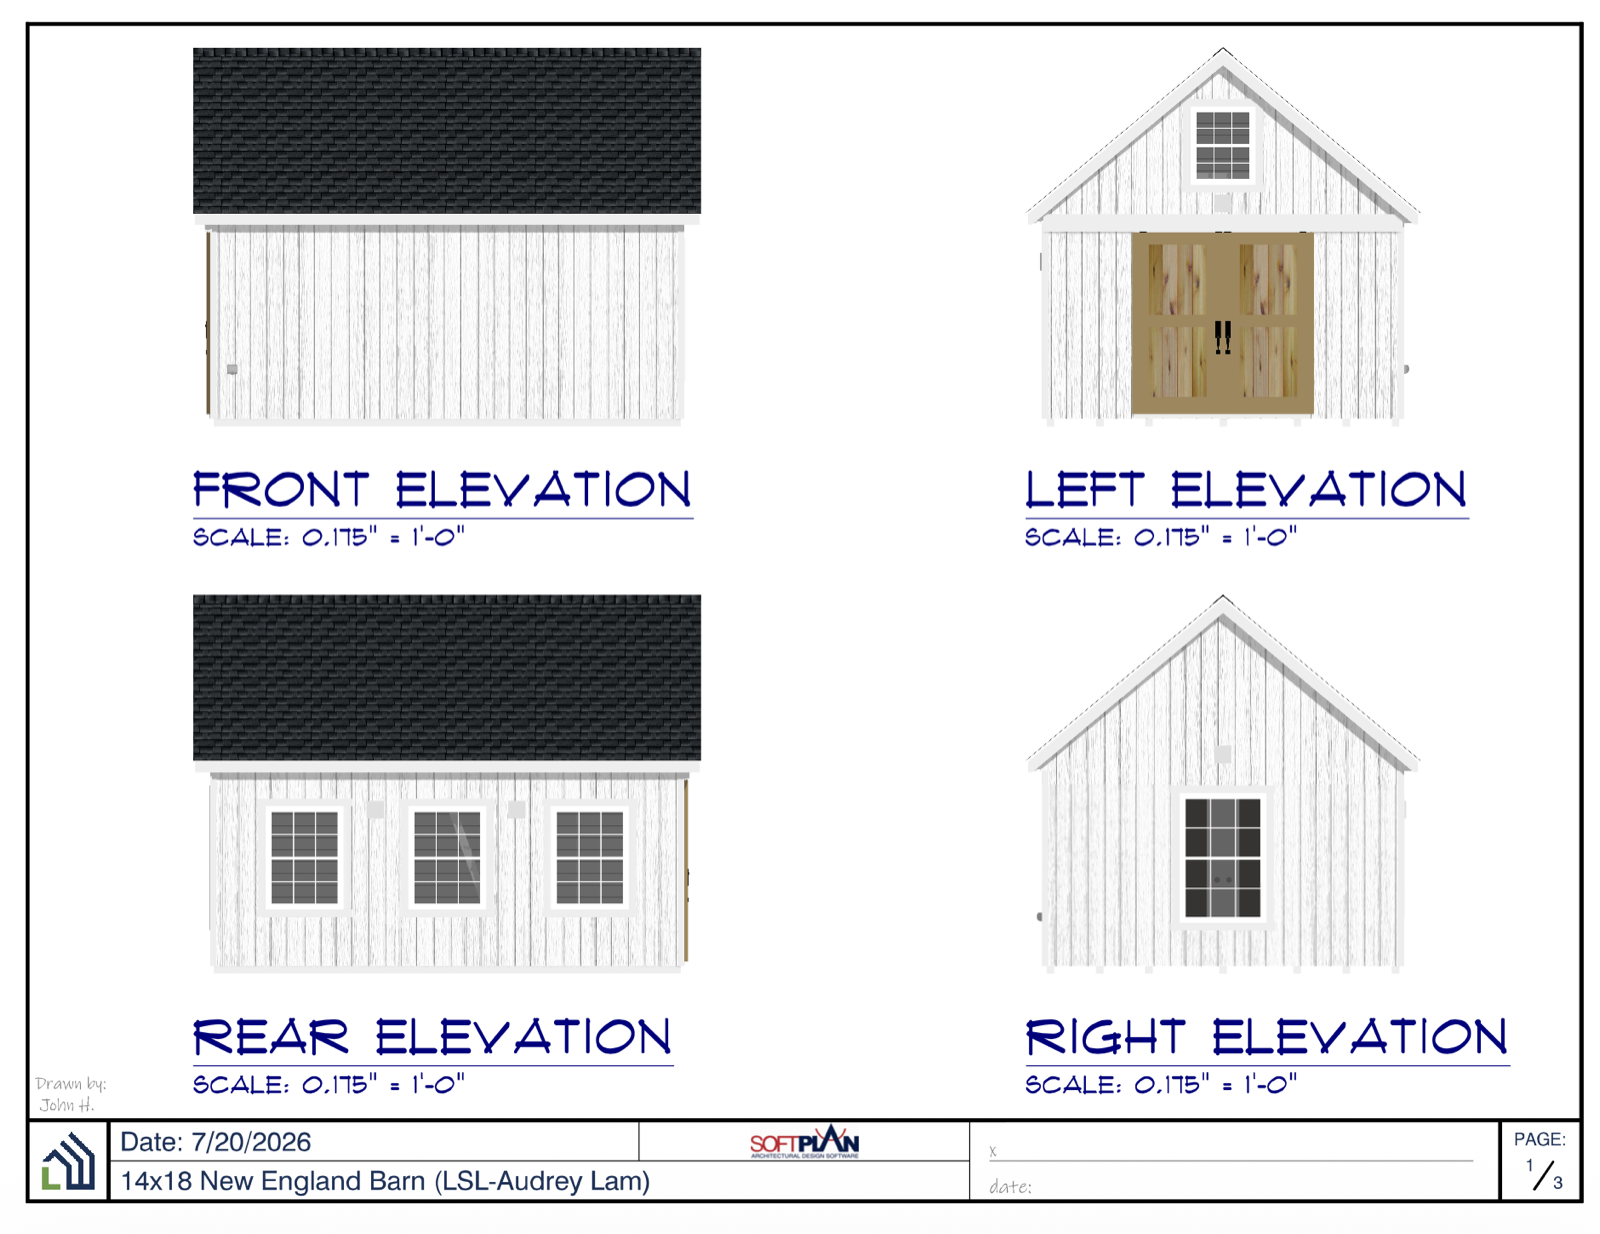
14x20 New England Barn — SoftPlan drawings by AJ · 20'×13'8" + 8' eave overhang · half-loft · 125A panel · drawn 19 May 2026
📐 Reference · 2 PNGs + 2 PDFs
Captured 21 May 2026 via dropzone; preview images added 22 May 2026. Inline previews: main-floor plan + cross-section elevation. Source PDFs: drawings-plans.pdf (858 KB) · plan-view.pdf (210 KB). Reference for AC install routing, electrical run planning, and future structural maintenance decisions.