Plans & drawings
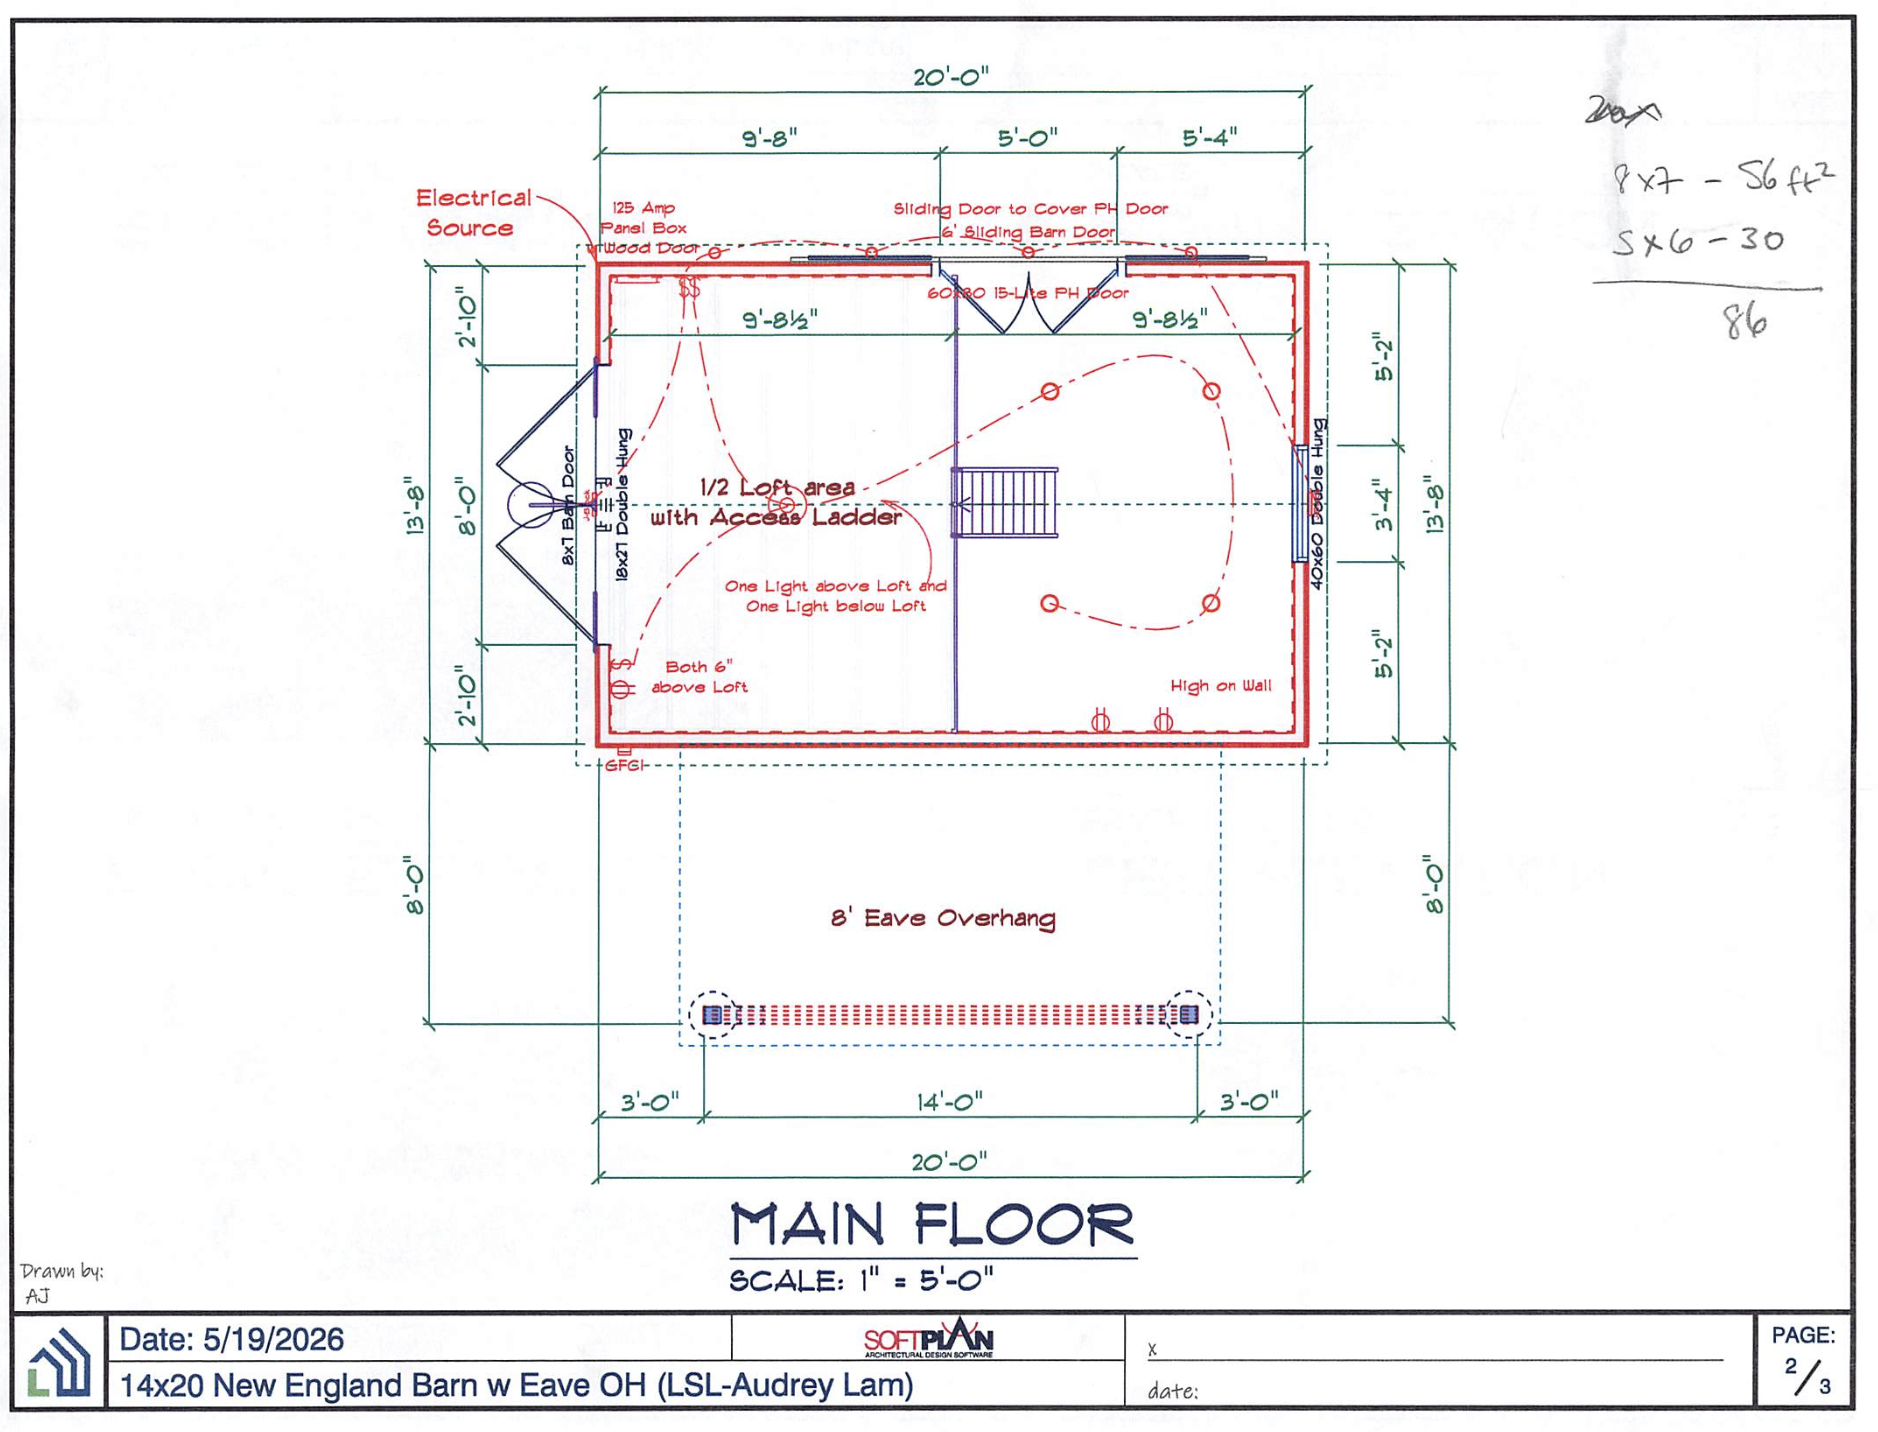
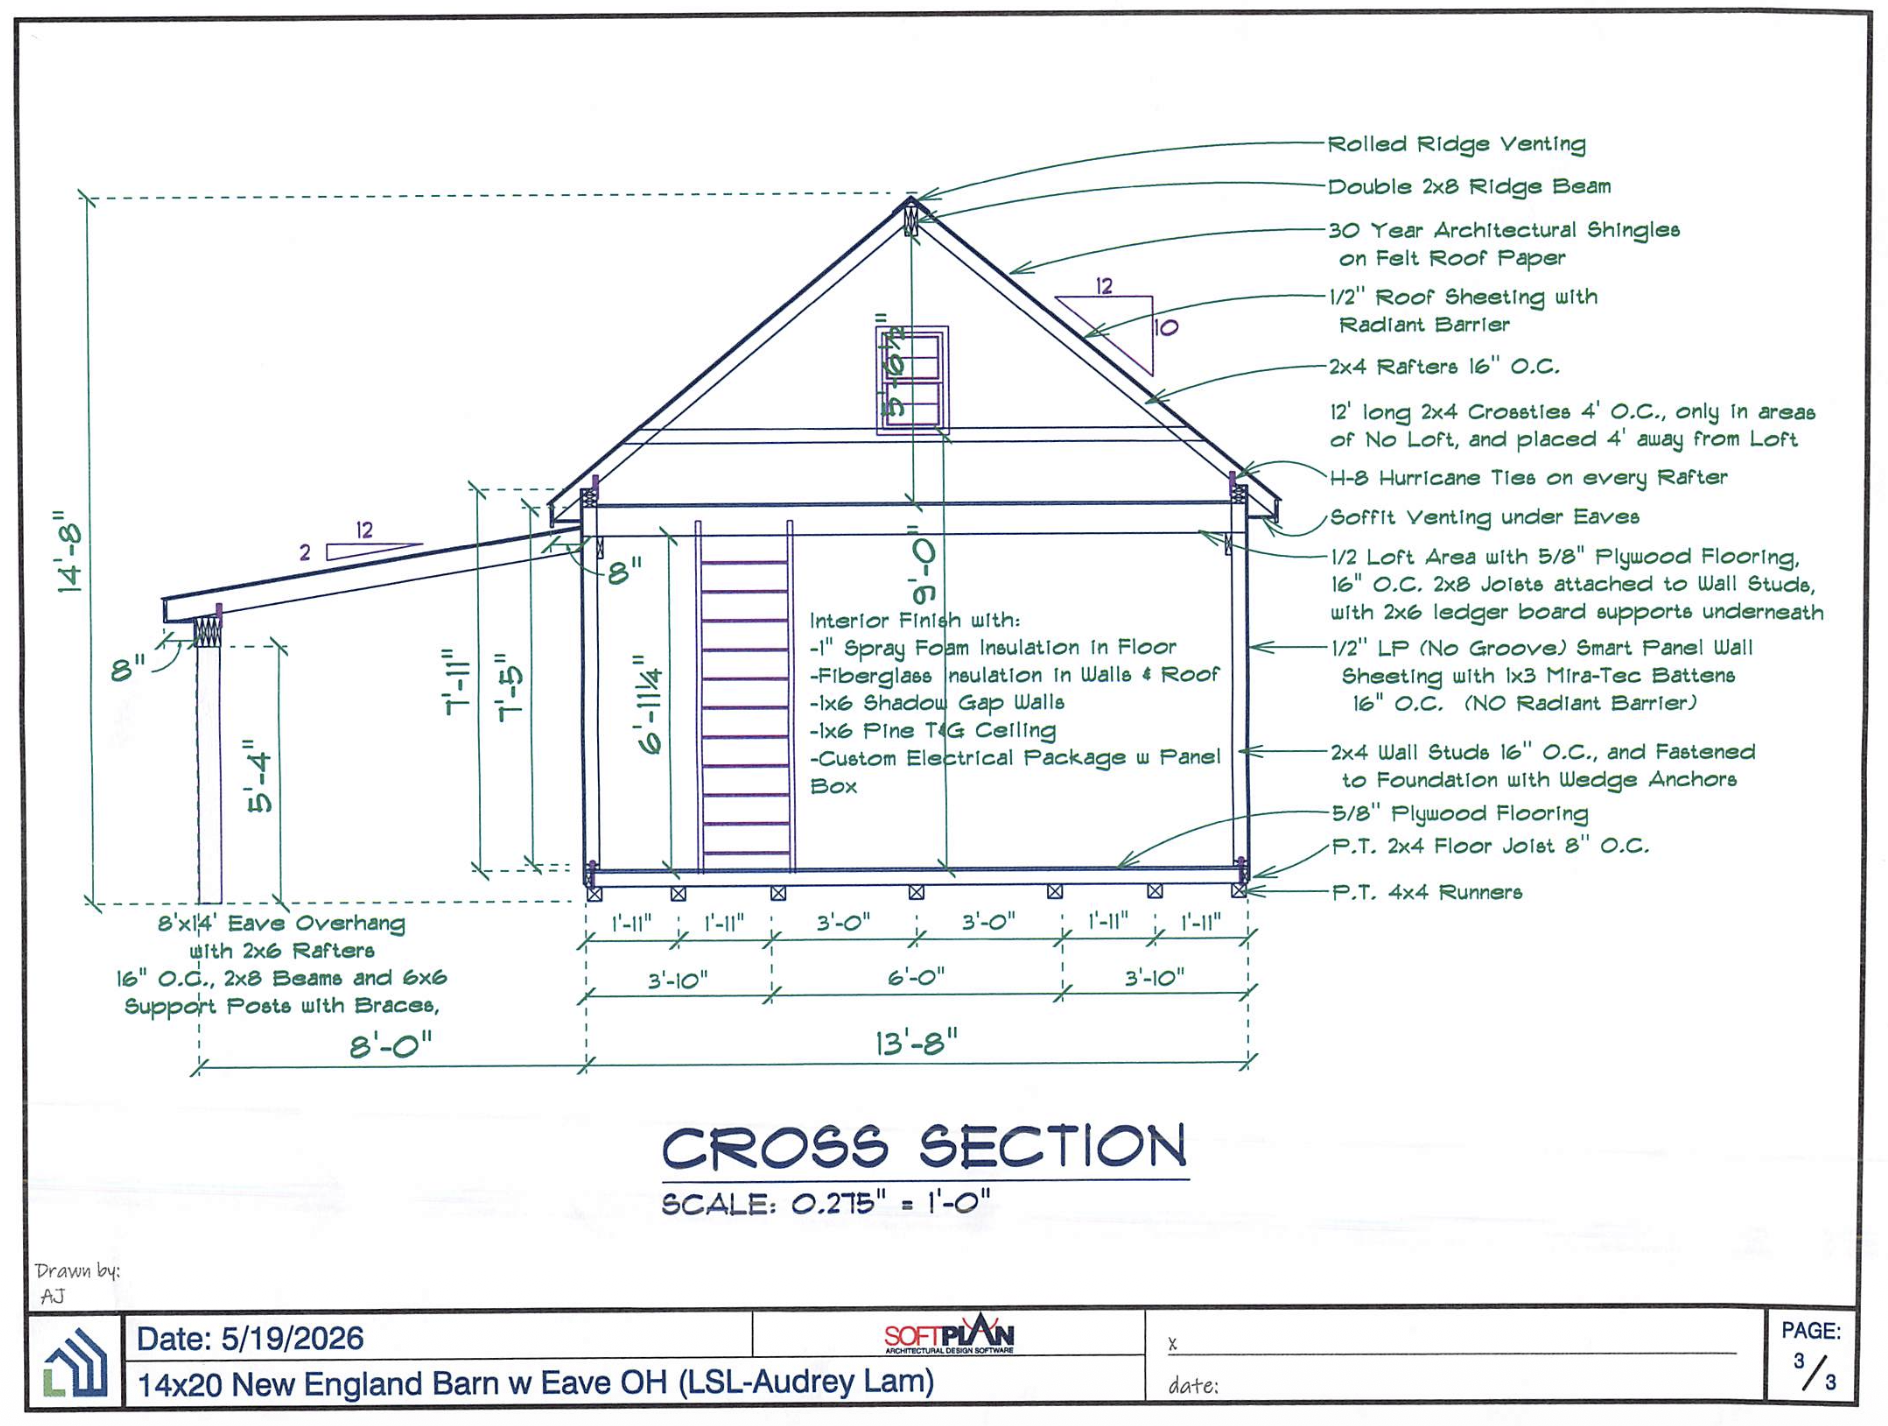
Architectural source documents for the shed: 20'×13'8" footprint, 14'8" peak, 8' eave overhang, half-loft with access ladder, 125-amp panel, ridge venting. Reference for HVAC routing, electrical runs, and structural-maintenance decisions.
Main floor
Cross section
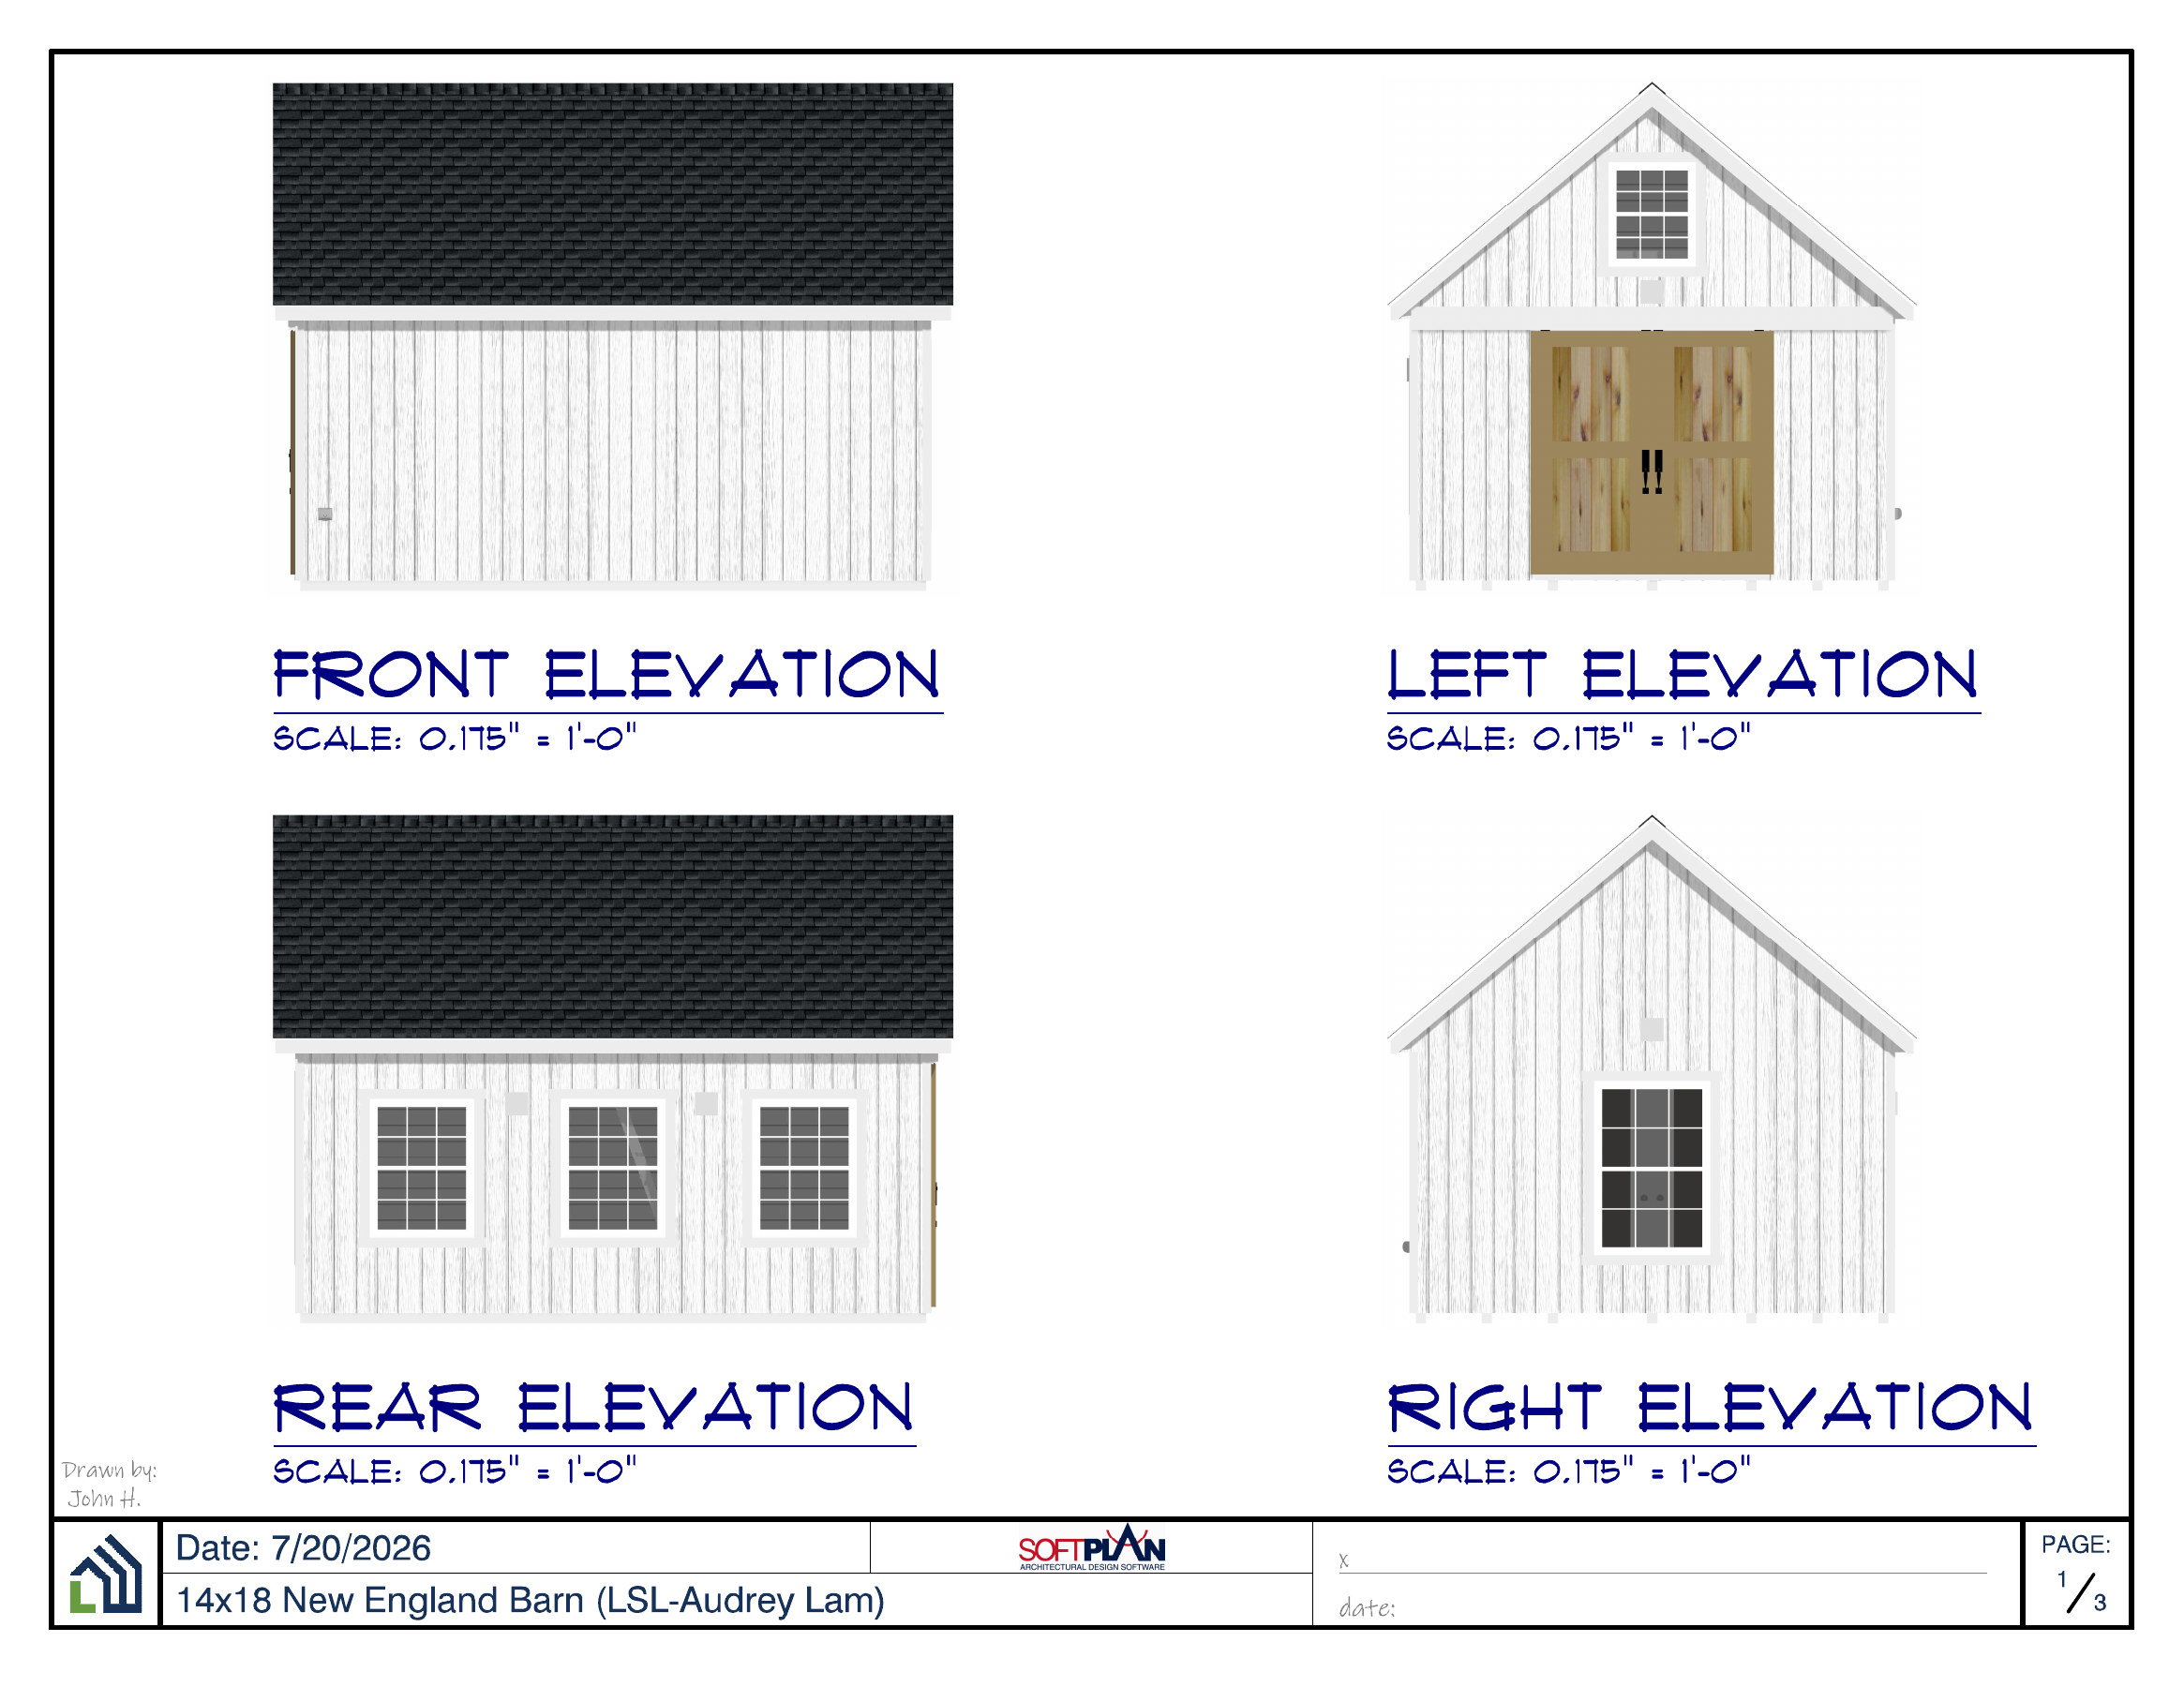
14×18 elevations · alternative design
A later, smaller 14×18 New England Barn variant (SoftPlan, drawn by John H., 20 Jul 2026) — front / left / rear / right elevations. Distinct from the 14×20 drawings above; kept here as the alternative footprint under consideration.
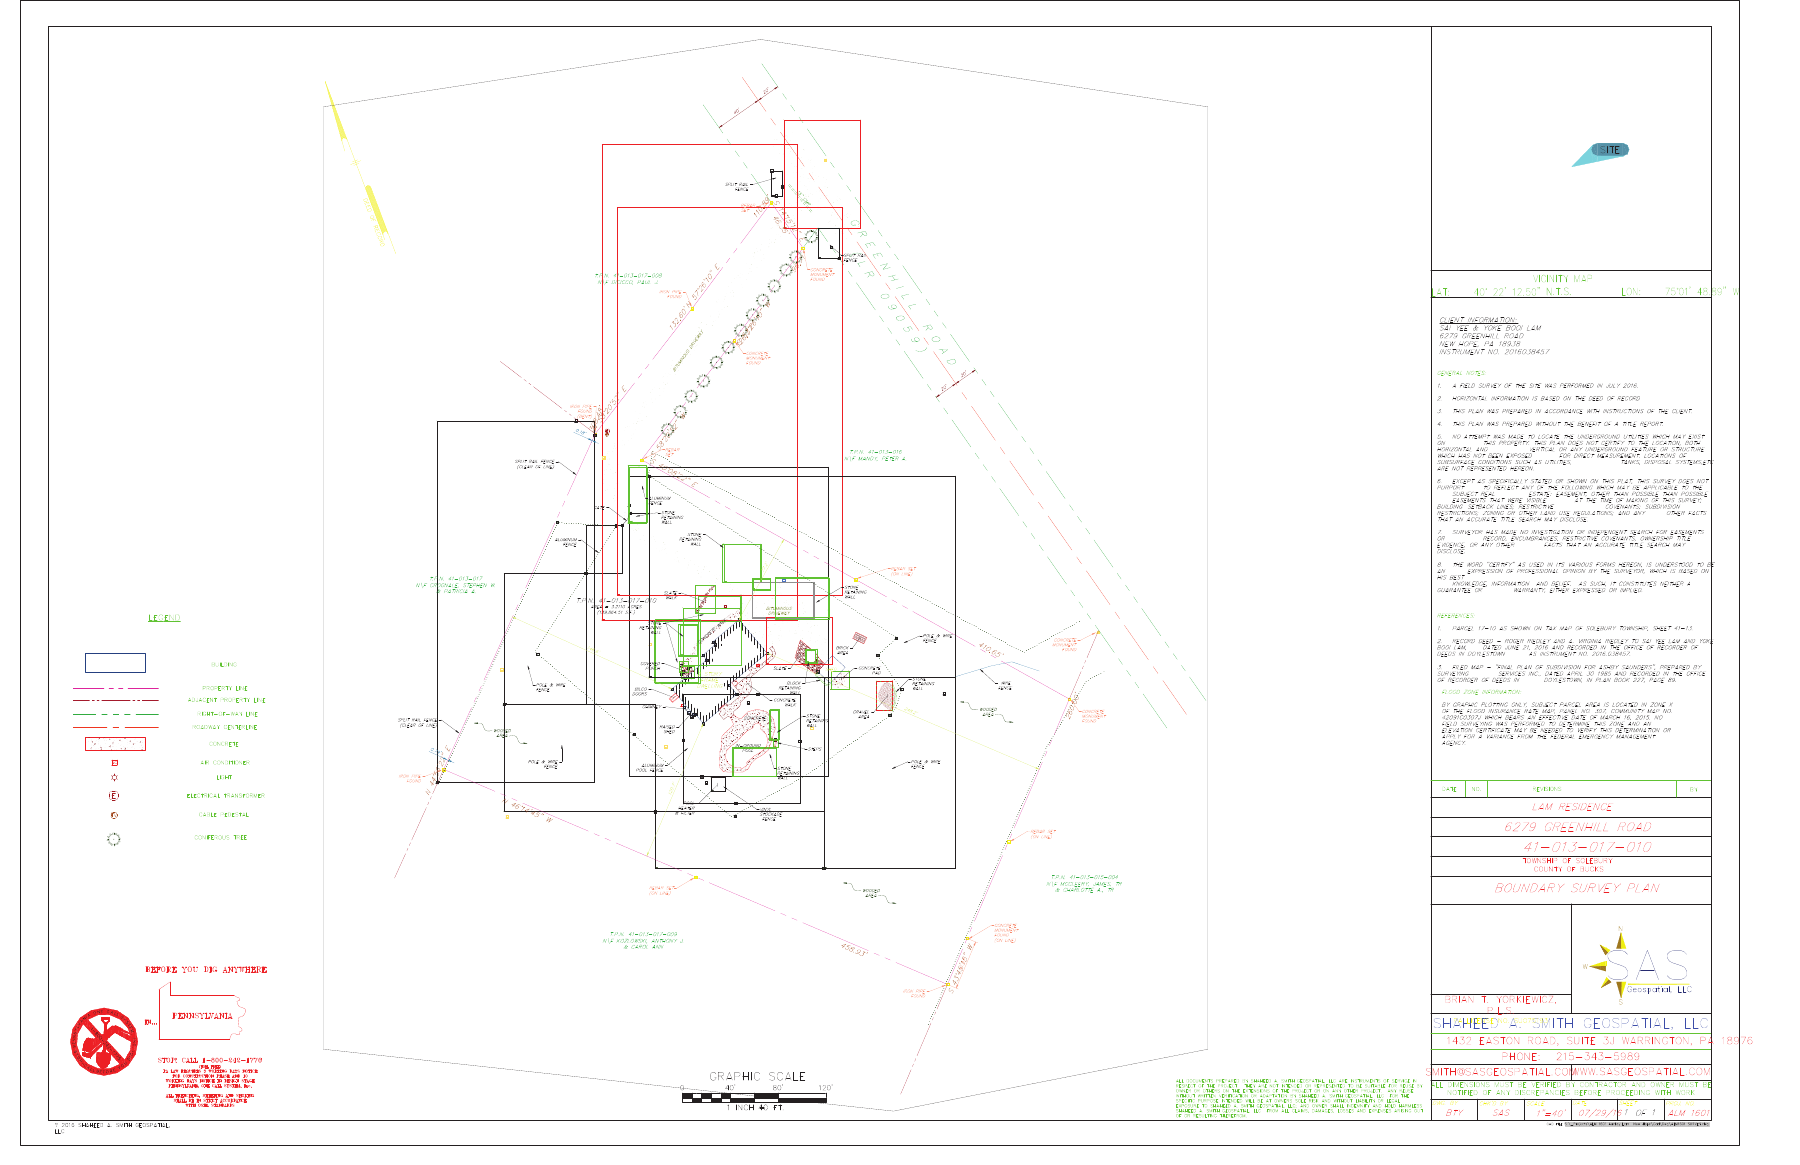
Site survey · 6279 Greenhill Road
Boundary survey plan of the property (Lam Residence, 6279 Greenhill Road, Solebury Twp, Bucks County PA · parcel 41-013-017-010 · field survey Jul 2016, Shaheed Smith Geospatial). Shows the shed site — boundary, concrete pad, brick area, and block retaining wall.
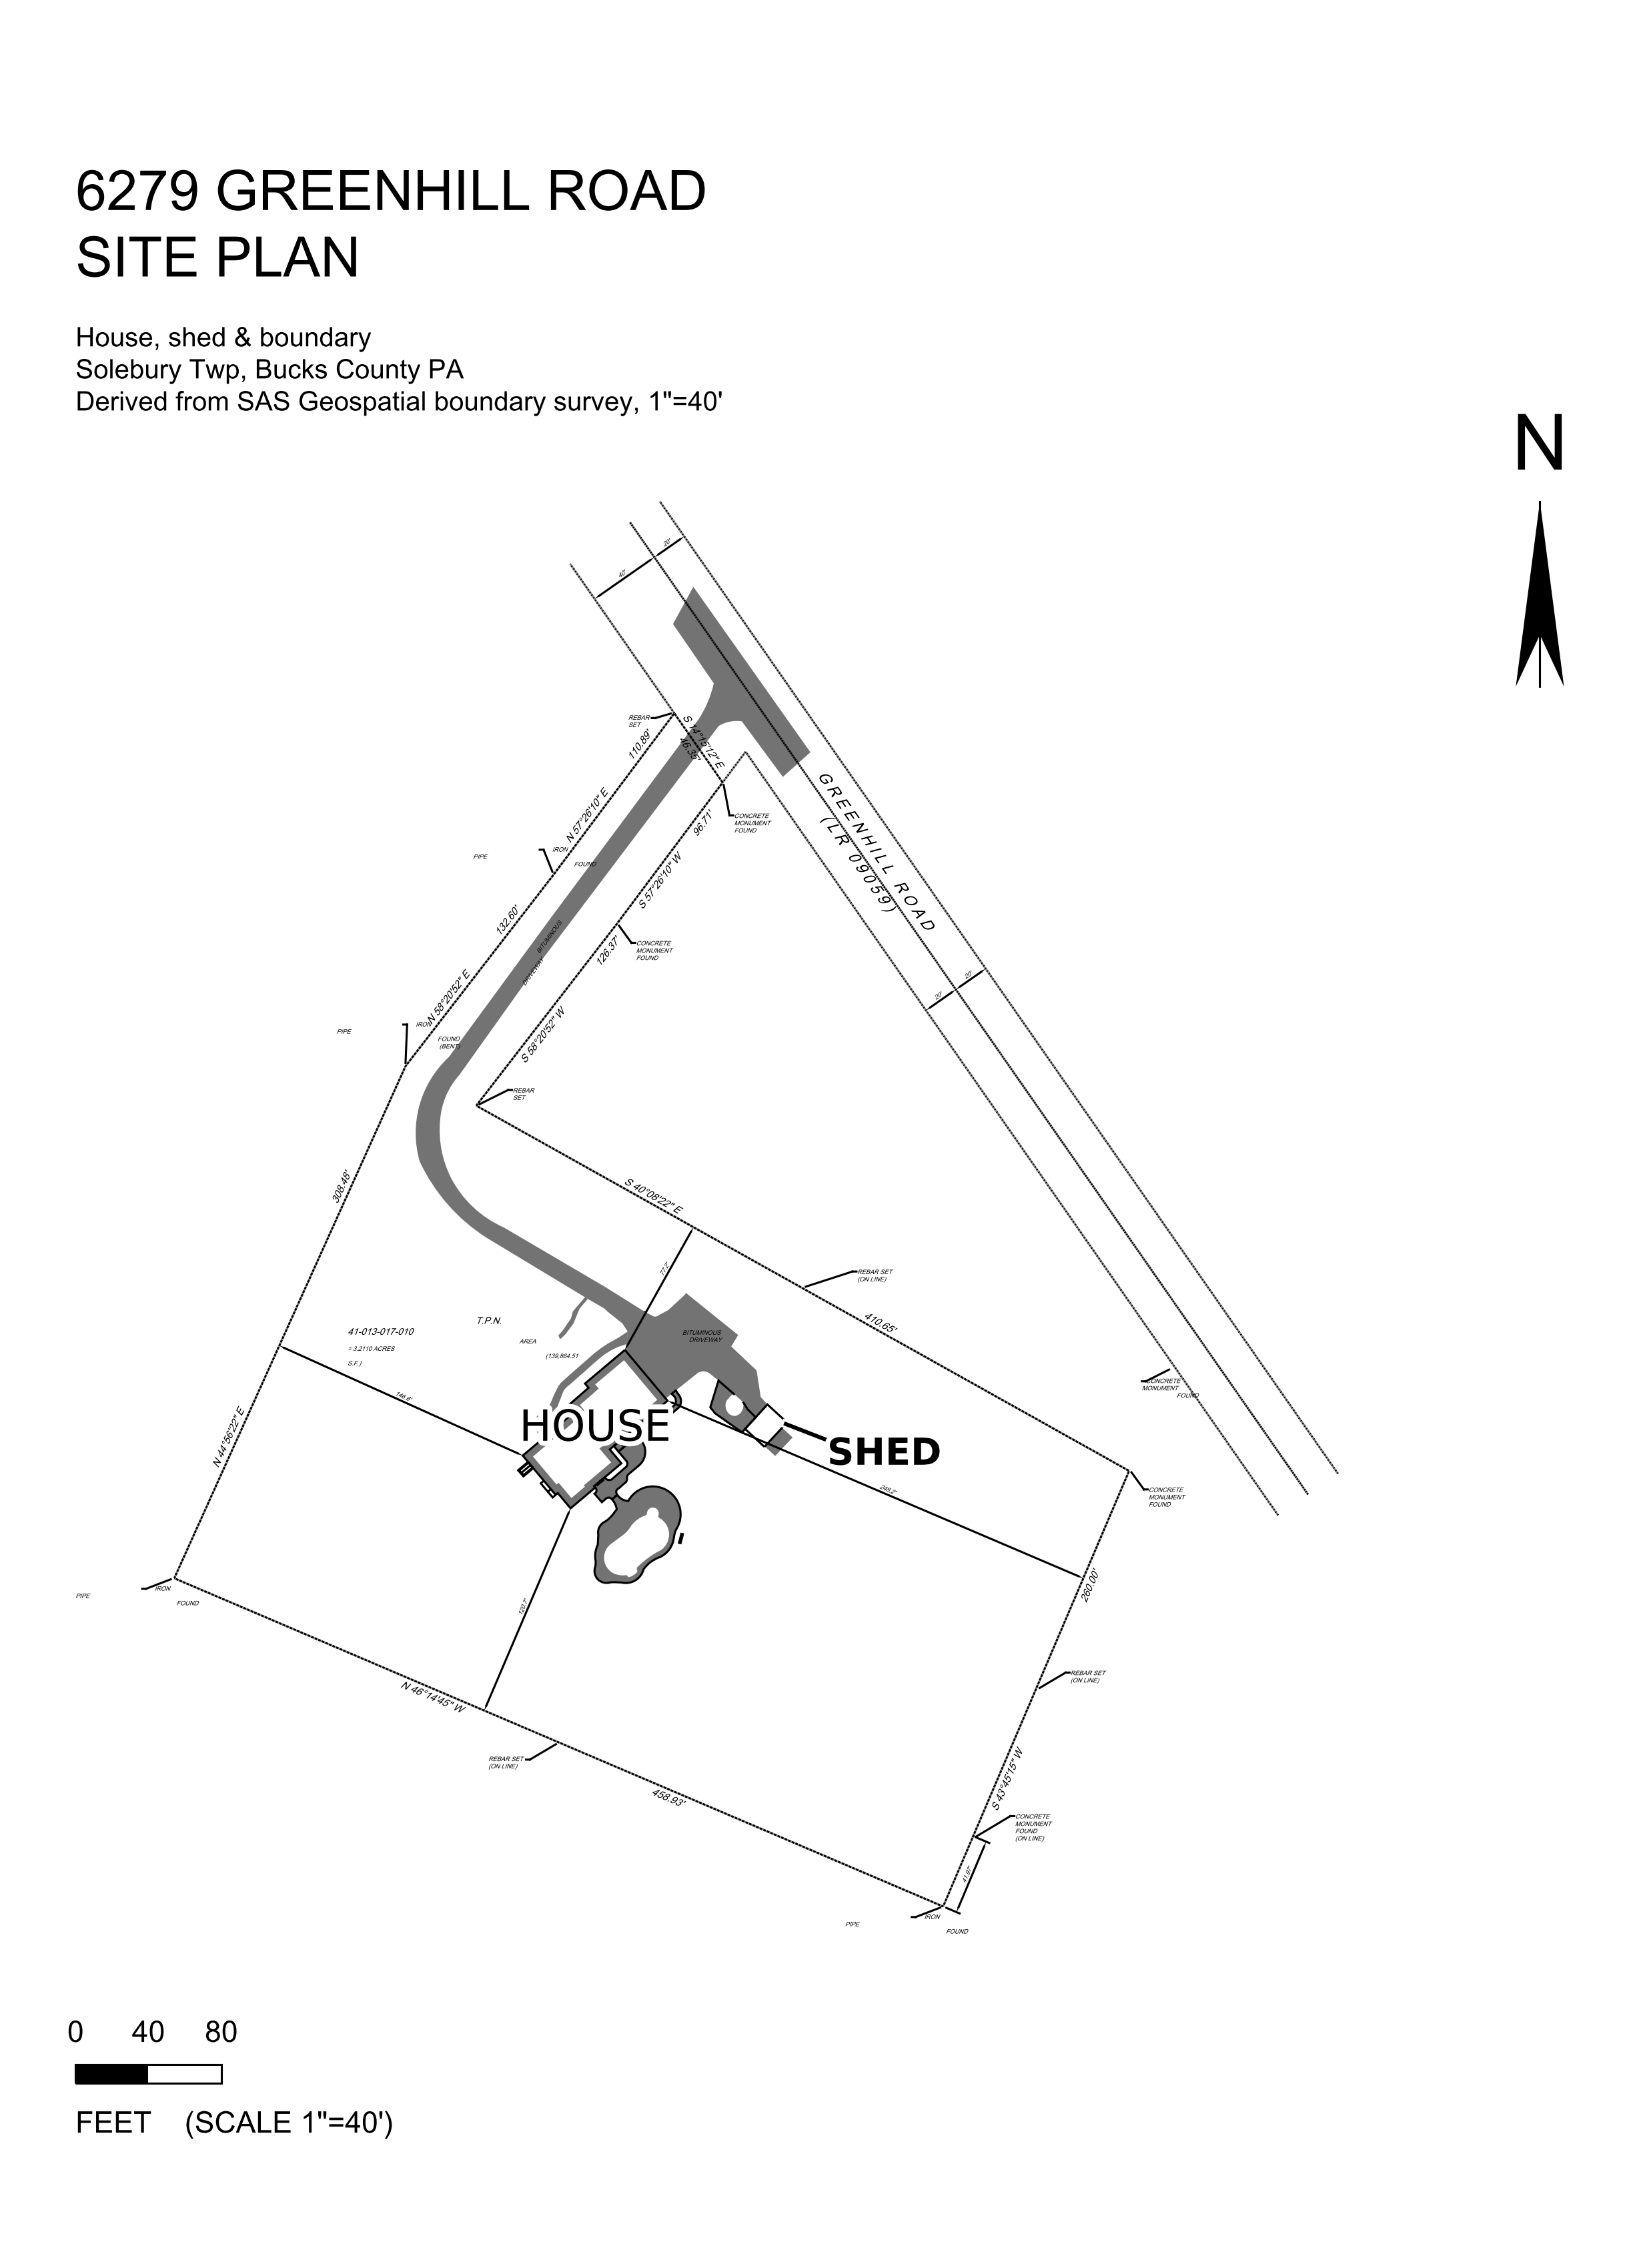
Site plan · cleaned & simplified
A cleaned, simplified site plan derived from the boundary survey above — property boundary, driveway, house & shed footprints, brick / concrete areas, graphic scale and north arrow, with the surveyor's dense monument and bearing annotation stripped back for reference use. Redrawn from the CAD source, 11 Sep 2026.
Source PDFs
Add more plans
Drag PDFs / images here. After dropping, click 📋 Copy JSON for sync and run pa_dropzone_apply.py — files will land in pa/shed/plans/.