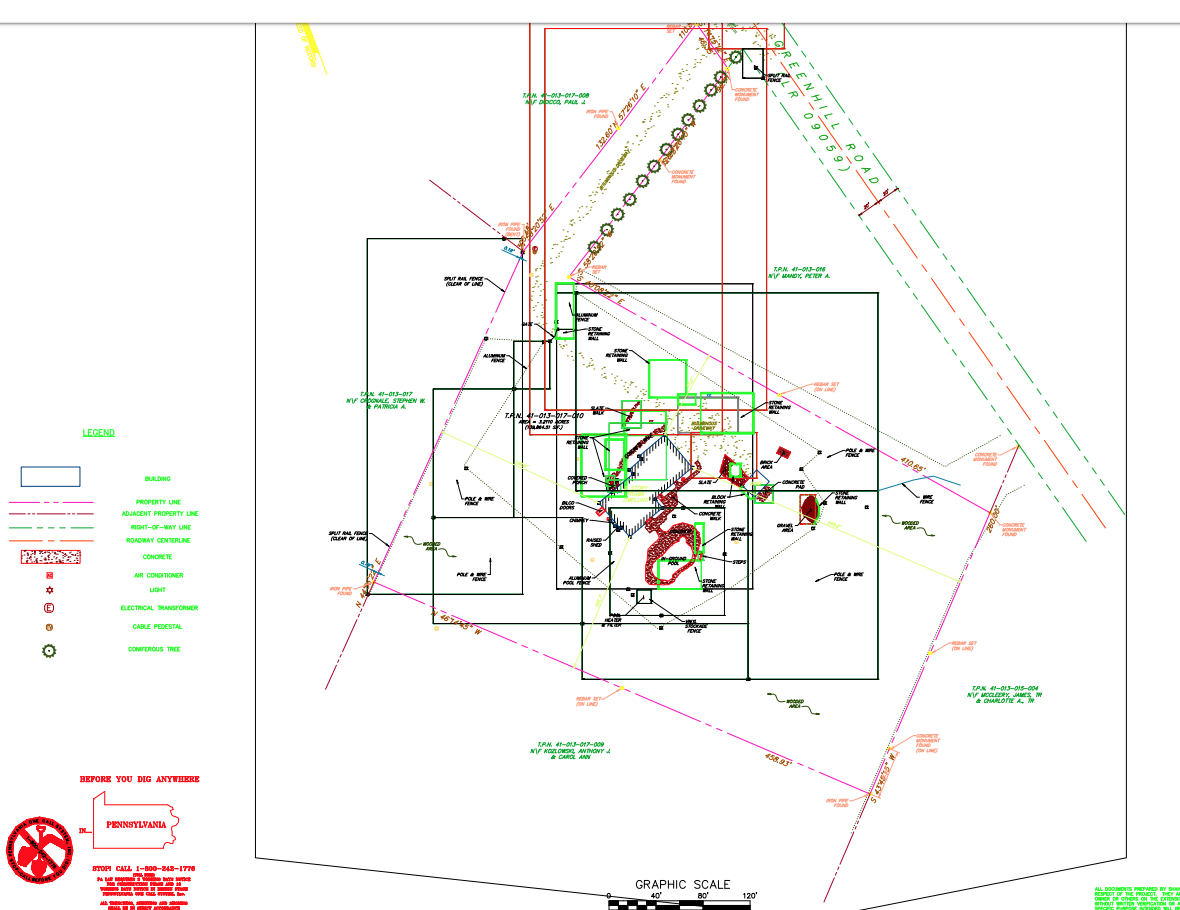
Parcel boundaries · survey · plat map
Land-registry schematic
Surveyor's drawing, plot sketch, or Bucks County parcel-map screenshot. Ideal: outline of lot boundaries with road frontage, neighbour parcels, building footprints, recorded easements. Files land in pa/land-registry/schematic/.
Capture schematic
Current files
-
🖼 visual-preview.png
Fast-loading PNG snapshot of the plat — used as the inline hero image on the landing. 289 KB.
-
📄 ALM1601-survey.pdf
Surveyor's plat — full lot boundaries, neighbours, building footprints, pool / shed / fence lines, recorded easements. Job ALM1601. 1.5 MB.
-
📐 ALM1601-survey.dwg
Original AutoCAD source file — gold-standard archive; anyone with AutoCAD or DWG-viewer can re-export to other formats (DXF, SVG, higher-res PDF). 3.0 MB.